
Address
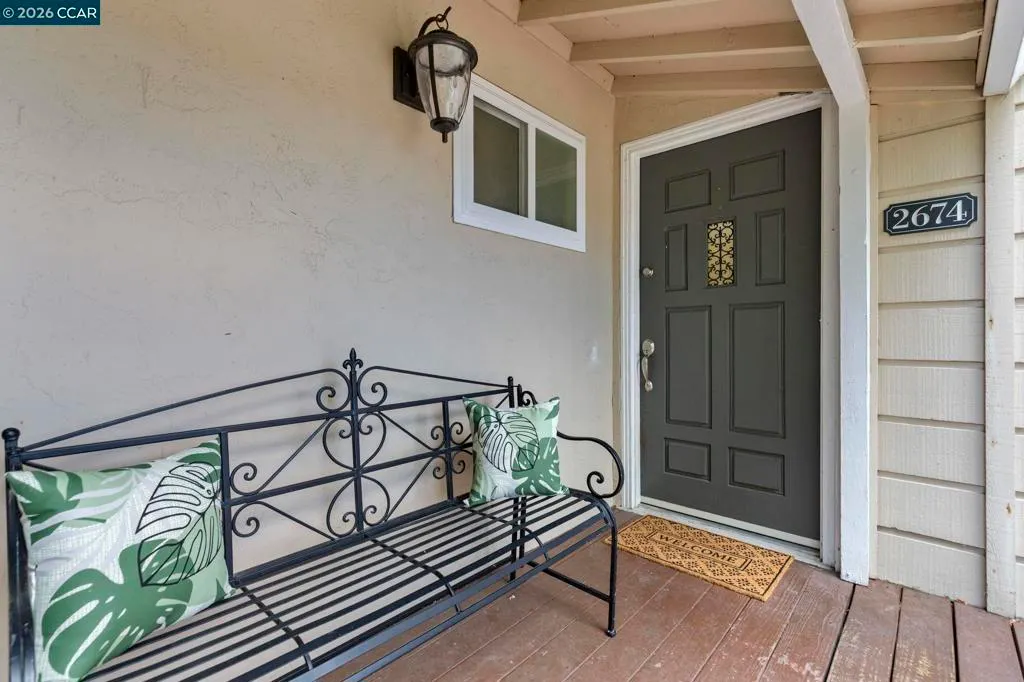
2674 E Olivera Rd, Concord, CA
Price
$ 699,000
Property Attributes
- MLS#41141763
- TypeSingle Family
- Listing Status Active Under Contract
- CountyContra Costa
- CityConcord
- NeighborhoodEAST SUN TERRRAC
- Zip94519
- Style
- Year Built1962
- Price$ 699,000
- Bedrooms3
- Full Bathrooms2
- Half Bathrooms0
- Sqr Footage1103
- Lot Size0.1377 Acres
Data Source:
California Regional MLS (CRMLS)
Property Description
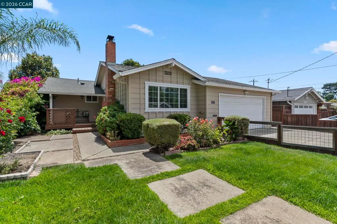
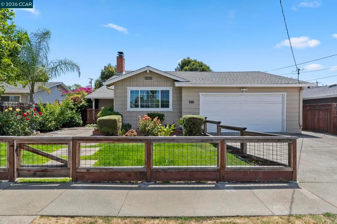
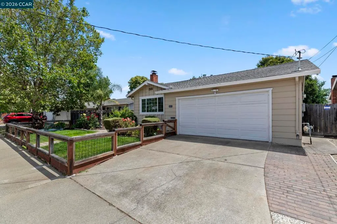
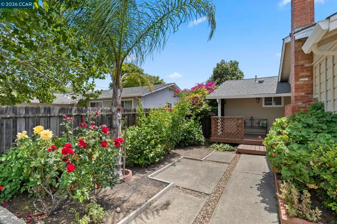
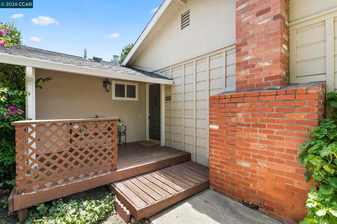
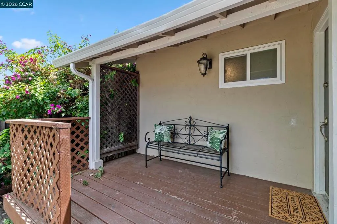
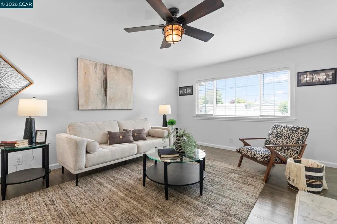
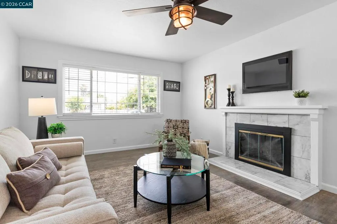
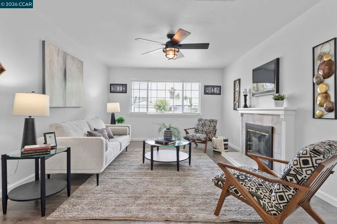
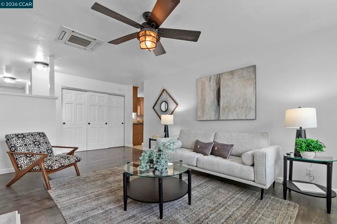
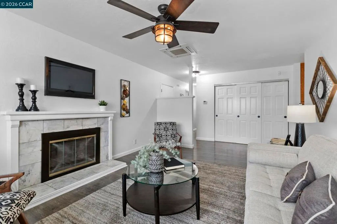
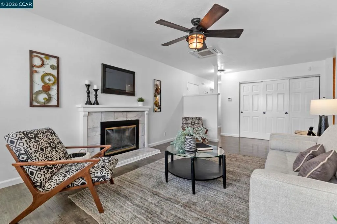
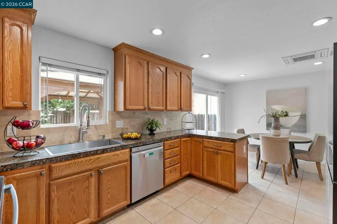
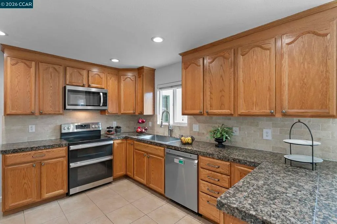
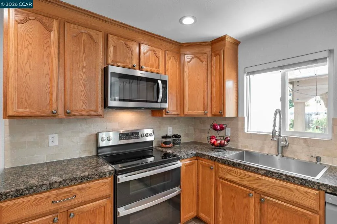
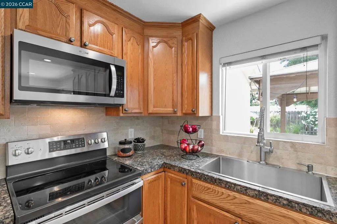
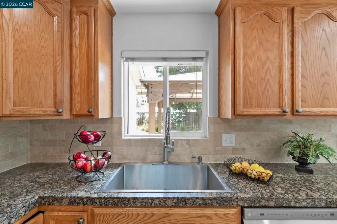
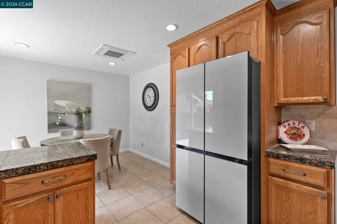
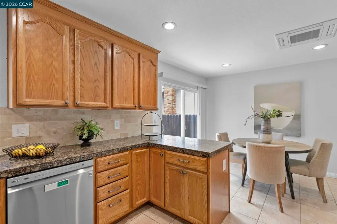
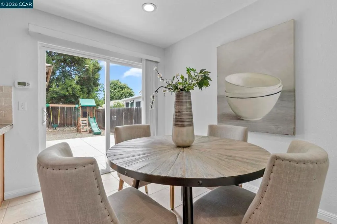
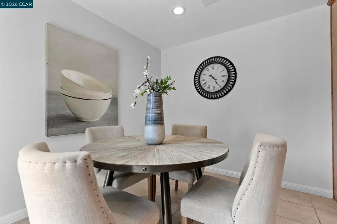
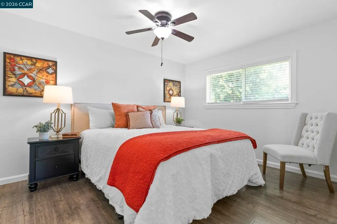
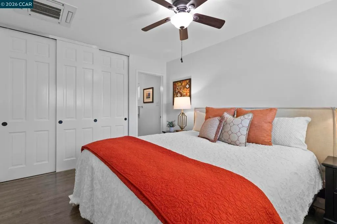
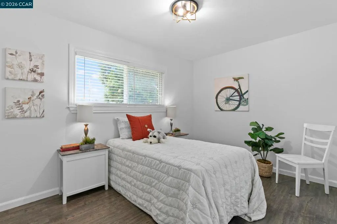
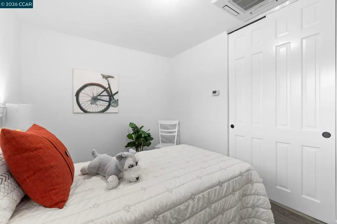
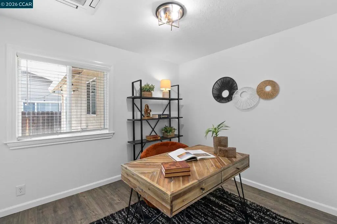
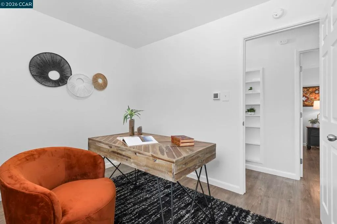
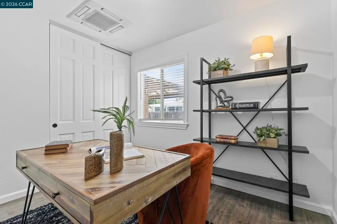
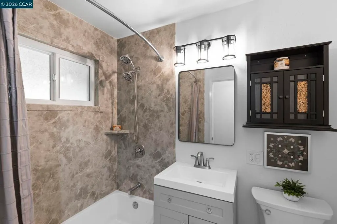
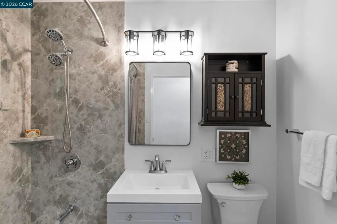
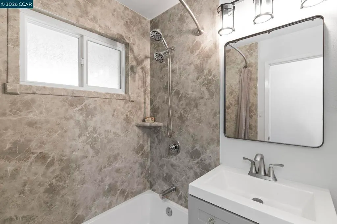
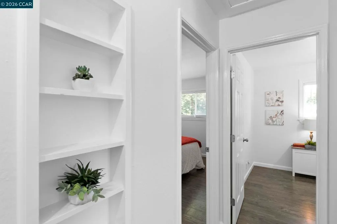
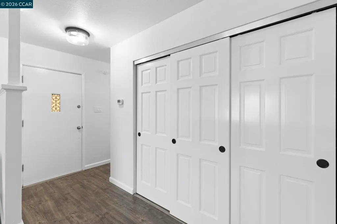
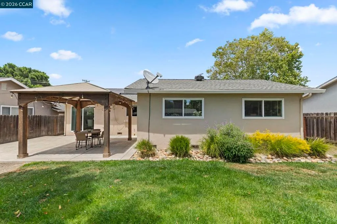
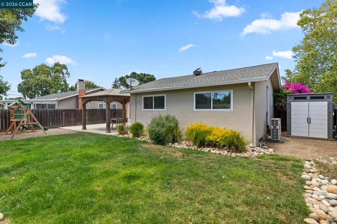
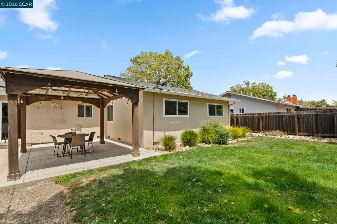
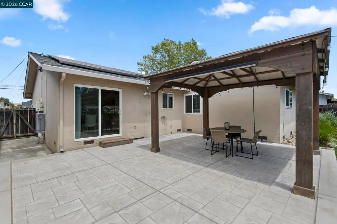
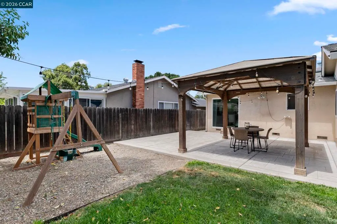
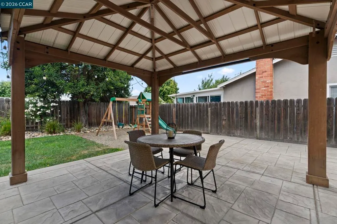
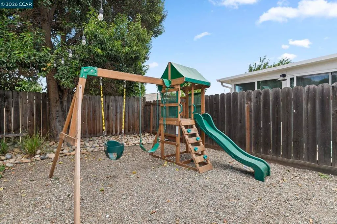
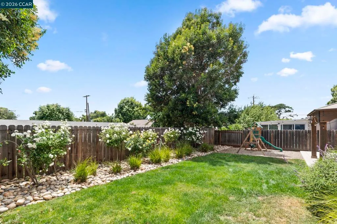
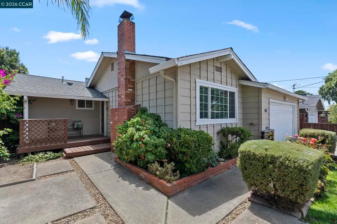
Welcome to a move-in ready home offering comfort, style, and convenience in a prime Concord location. This beautifully updated 3-bedroom, 2-bath home features 1,103 square feet of thoughtfully designed living space on a 6,000 square foot lot. Inside, you'll find a freshly painted interior, laminate and tile flooring throughout, newly installed custom closet systems and window coverings throughout. The updated kitchen offers modern finishes and flows seamlessly into the bright and inviting living spaces, ideal for everyday living and entertaining. Enjoy the privacy and versatility of both large, fenced front and back yards with covered patio—perfect for outdoor entertaining, gardening, pets, or play.
| Price History | |
|---|---|
| 7/20/2026 | Listed $699,000 |
General Features
| Living Area | 1103 |
|---|---|
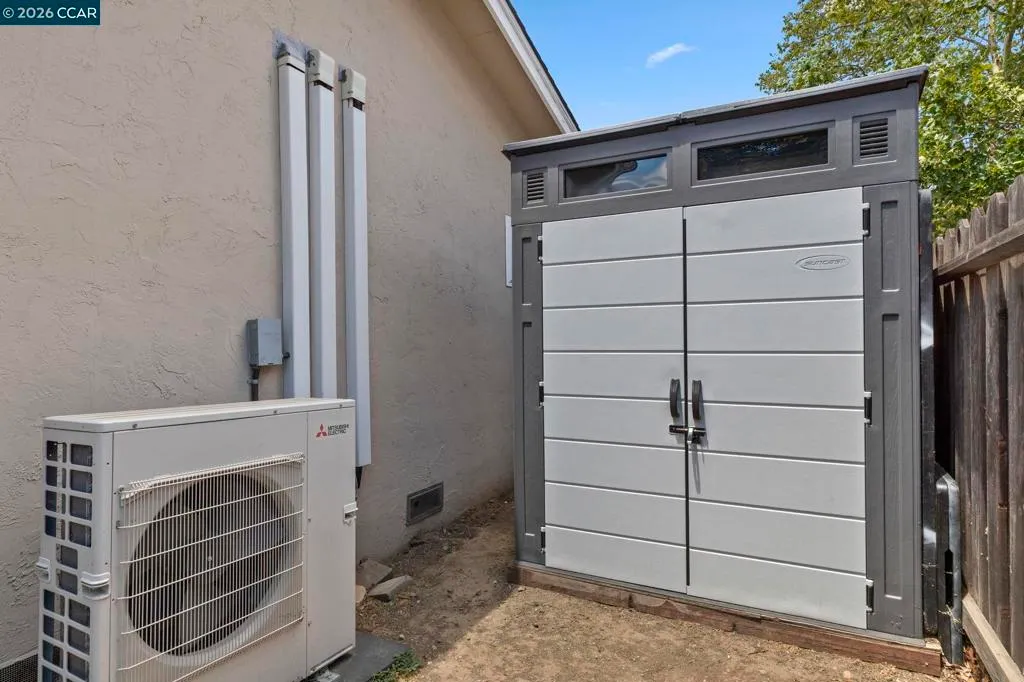
| Cooling | Central Air |
| Possession | Close Of Escrow |
| Roof | Shingle |
| Appliances | Gas Water Heater,Dryer,Washer |
| Garage Spaces | 2 |
| Patio/Porch Features | Front Porch,Patio |
| Architectural Style | Traditional |
| Pool Features | None |
| Construction Materials | Stucco |
| Year Built | 1962 |
| Stories Count | 1 |
| Levels | One |
| Property Subtype | Single Family Residence |
| County | Contra Costa |
| New Construction | false |
| Property Type | Residential |
| HOA | false |
| Attached Garage | true |
| Subdivision Name | EAST SUN TERRRAC |
| Garage Y/N | true |
| Full Baths | 2 |
| Status | Active Under Contract |
| Directions | Cross Street: Esperanza Drive. |
| City | Concord |
| Lot Size Units | Square Feet |
| Lot Size Square Feet | 6000 |
| Listing Terms | Cash,Conventional,1031 Exchange,FHA,VA Loan |
| Standard Status | Active Under Contract |
| Occupancy Type | Vacant |
| Virtual Tour | https://www.homes.com/property/2674-e-olivera-rd-concord-ca/s57ehs63hb11n/?utm_source=Homes&utm_medium=email&utm_campaign=HM_PDT_B2B_ALL_MatterportNowLive_20250108&utm_id=98200939-f21b-f111-a5f8-5cba2c705840&utm_content=placard&dk=k64pb5kn0qdw9 |
| Property Sub Type Additional | Single Family Residence |
| Expected Active Date | 2026-07-20 |
| PostalCity | CONCORD |
Interior Features
| Flooring | Laminate,Tile |
|---|---|
| Fireplace Features | Decorative,Living Room |
| Air Conditioning Y/N | true |
| Heating Y/N | true |
| Fireplace Y/N | true |
| Total Bedrooms | 3 |
| Total Baths | 2 |
Exterior Features
| Parking Features | Garage,Garage Door Opener |
|---|---|
| Lot Features | Back Yard,Front Yard,Sprinklers In Rear,Sprinklers In Front,Sprinklers Timer,Street Level,Yard |
| Total Parking | 2 |
| Lot Size Area | 6000 |
| Lot Size Acres | 0.1377 |
| Private Pool | false |
| Lot Size Source | Public Records |
Amenities
- Foreclosure
- Views
- Short Sale
- New Construction
- Adult 55+
- Lease To Own
- No HOA Fees
- Furnished
- Primary On Main
- Air Conditioning
- Seller Finance
- Green
- Fixer Upper
- Horse
- Golf
- Fireplace
- Deck
- Garage
- Basement
- Pool
Property vs Single Family Average in 94519
Price
Year Built
 Based on information from California Regional Multiple Listing Service, Inc. as of September 20, 2026 8:41 PM UTC This information is for your personal, non-commercial use and may not be used for any purpose other than to identify prospective properties you may be interested in purchasing. Display of MLS data is usually deemed reliable but is NOT guaranteed accurate by the MLS. Buyers are responsible for verifying the accuracy of all information and should investigate the data themselves or retain appropriate professionals. Information from sources other than the Listing Agent may have been included in the MLS data. Unless otherwise specified in writing, Broker/Agent has not and will not verify any information obtained from other sources. The Broker/Agent providing the information contained herein may or may not have been the Listing and/or Selling Agent.
