
Views


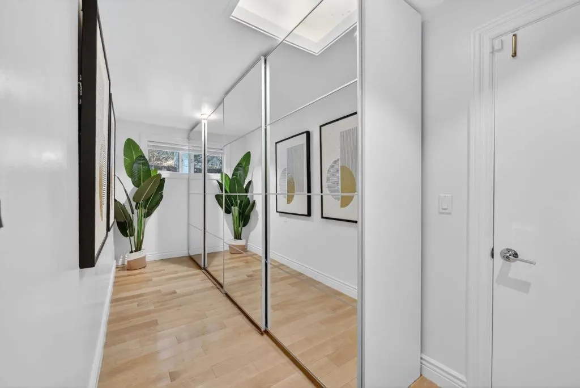
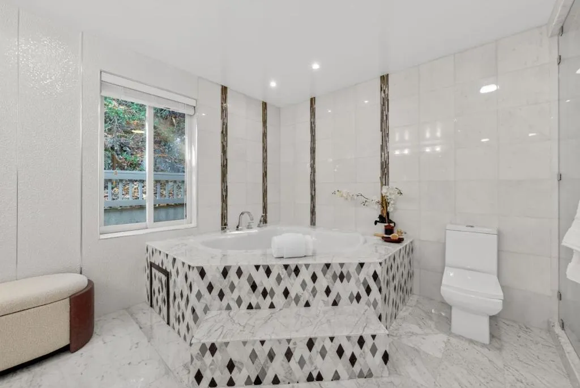
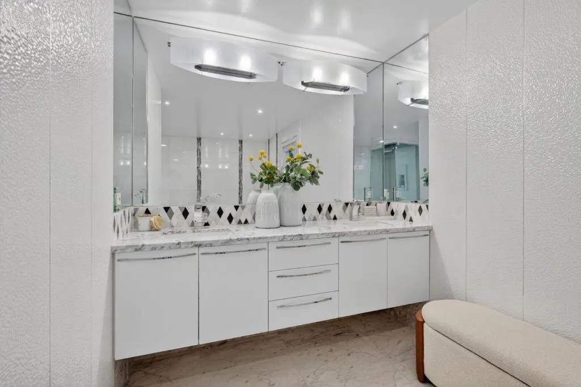
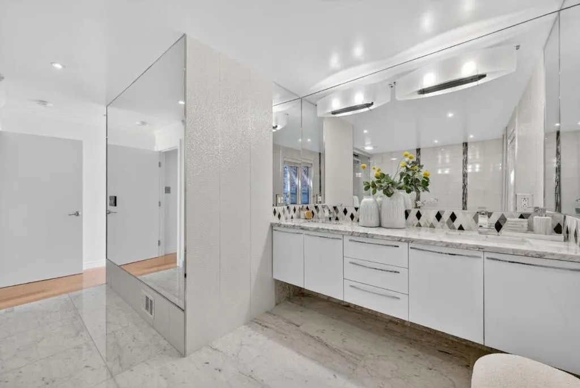
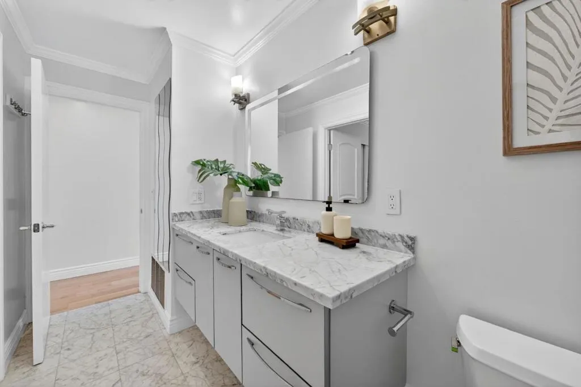
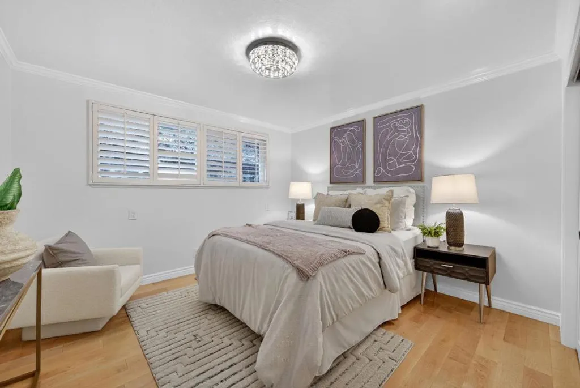
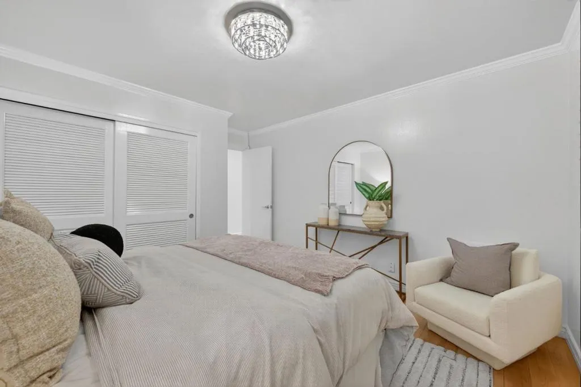
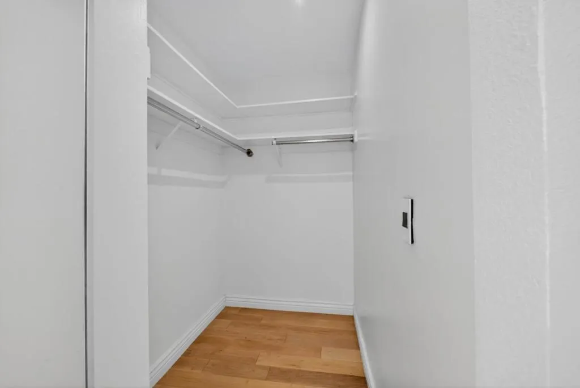
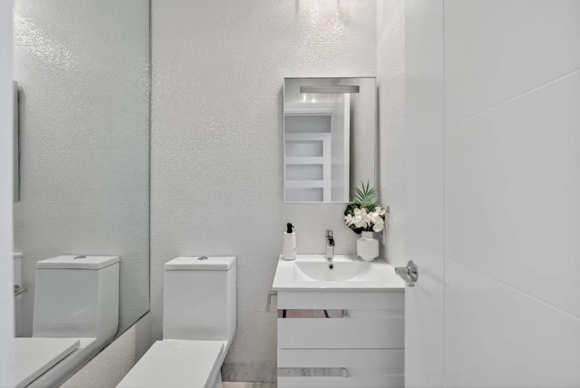
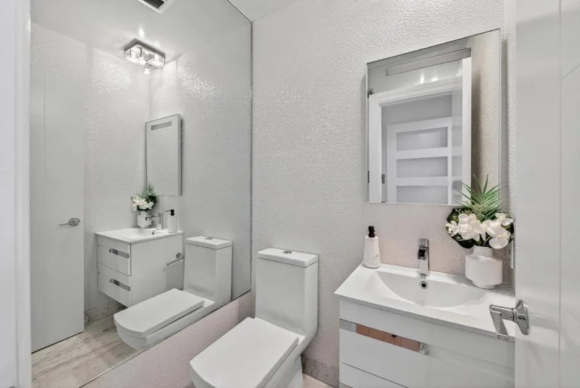
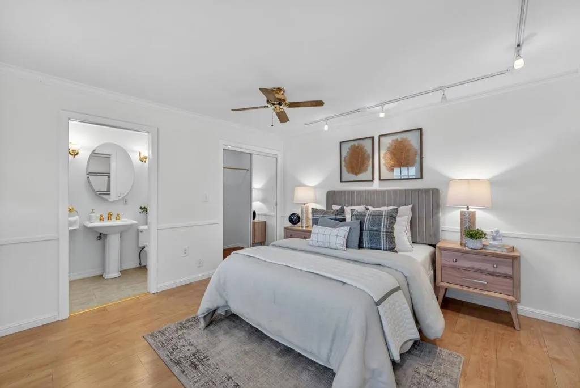
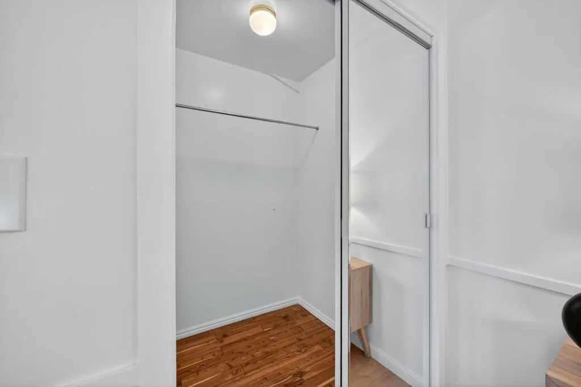
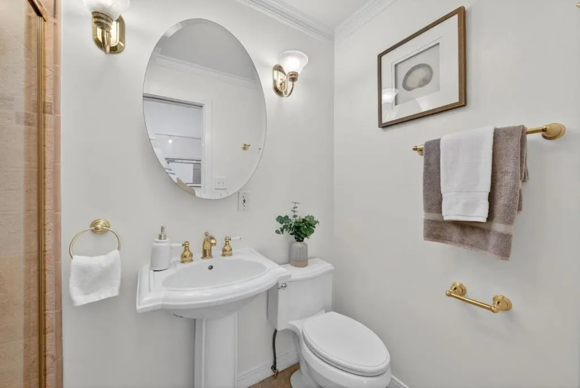
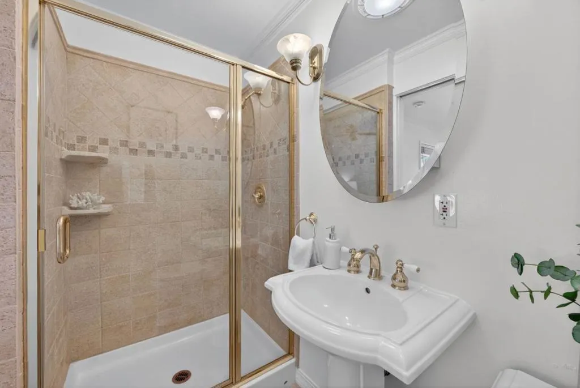
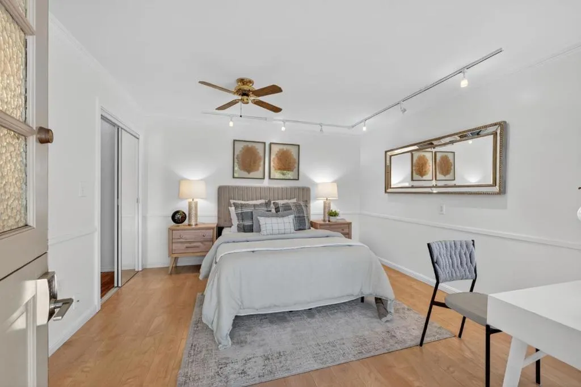
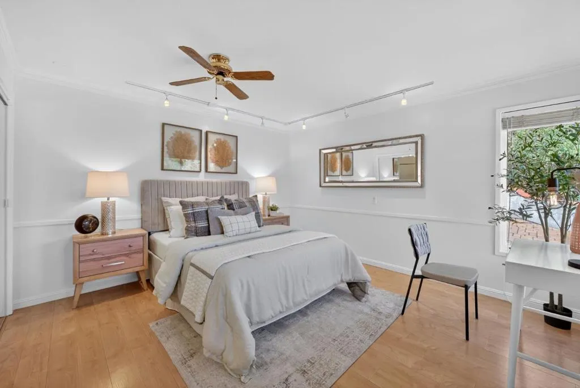
Address
30 Bluebell Lane, Hillsborough, CA
Price
$ 4,087,000
Property Attributes
- MLS#ML82053624
- TypeSingle Family
- Listing Status Active
- CountySan Mateo
- CityHillsborough
- Area Not Defined
- Zip94010
- Style
- Year Built1973
- Price$ 4,087,000
- Bedrooms4
- Full Bathrooms3
- Half Bathrooms1
- Sqr Footage3150
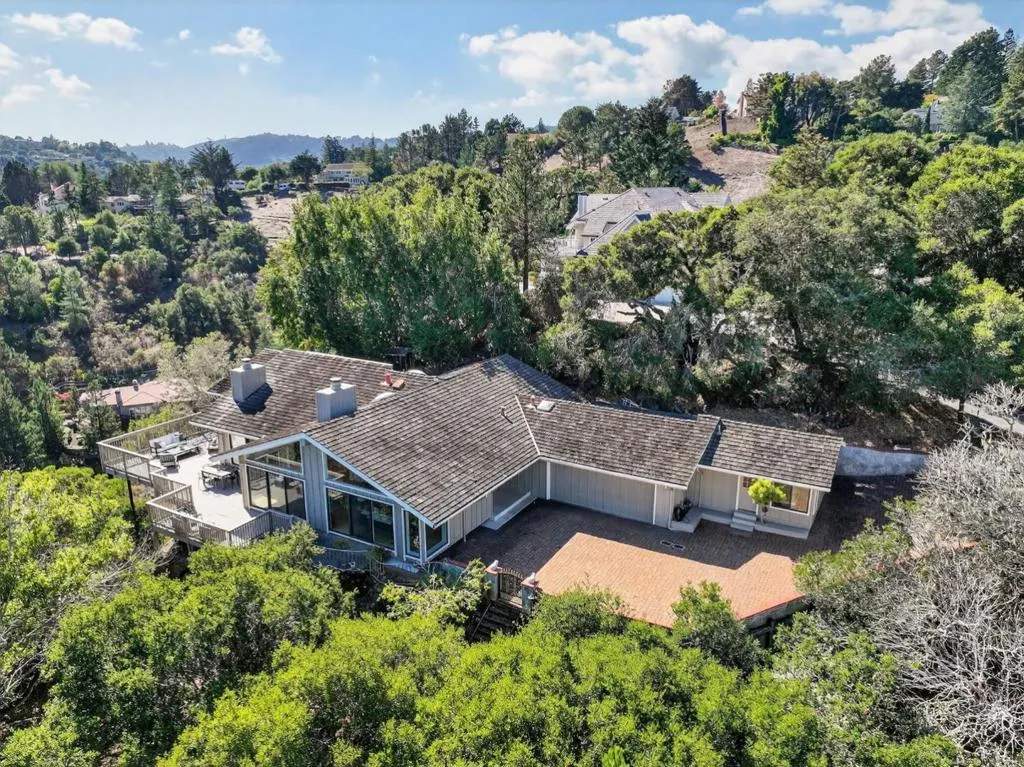
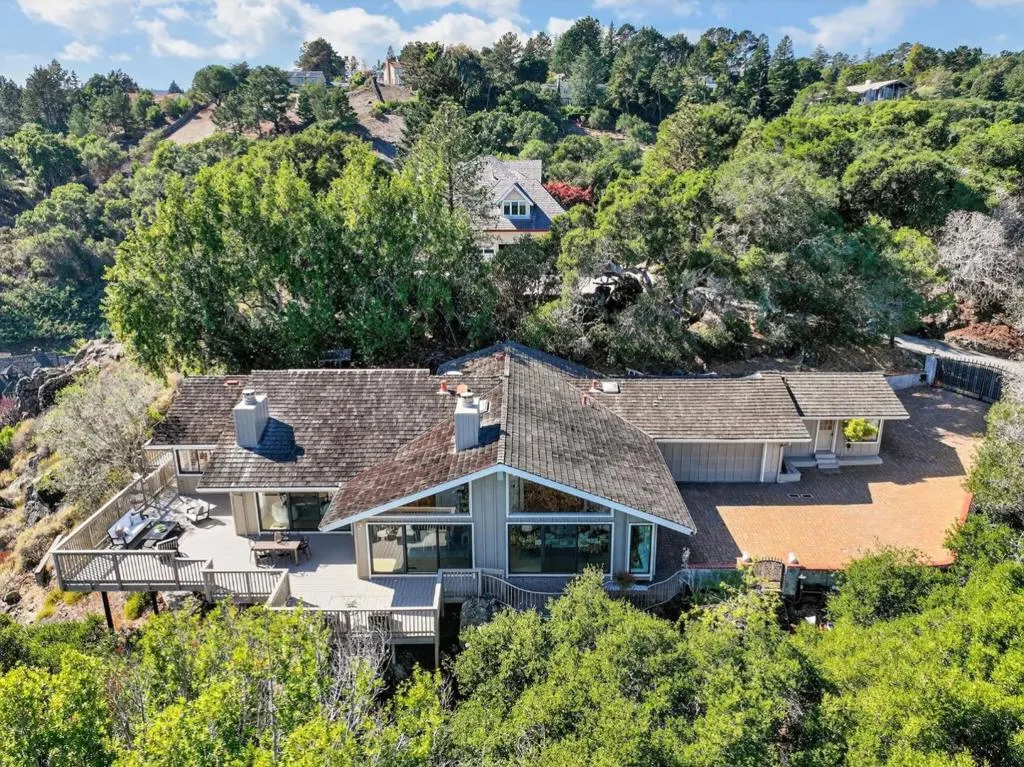
- Lot Size1.492 Acres
Data Source:
California Regional MLS (CRMLS)
Property Description
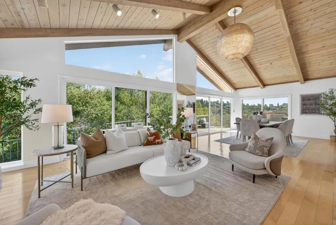
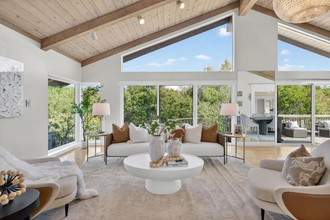
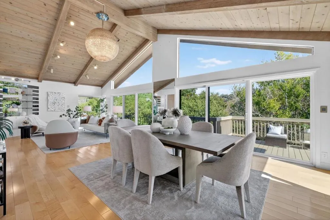
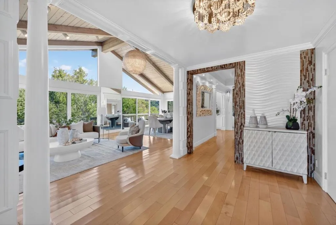
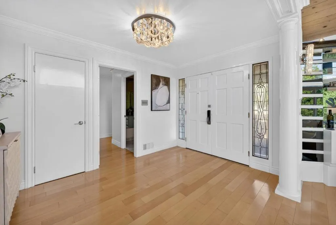
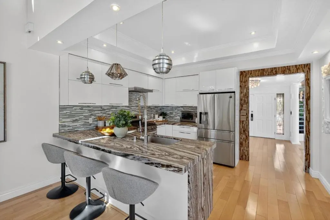
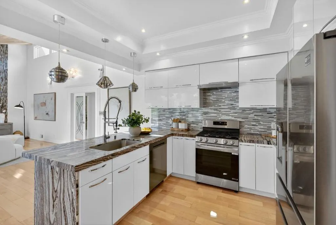
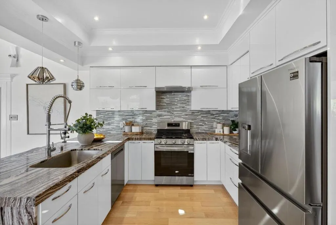
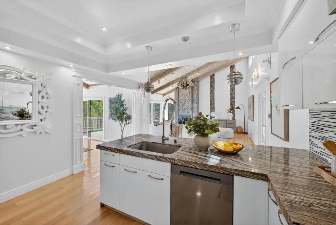
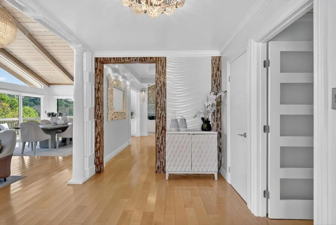
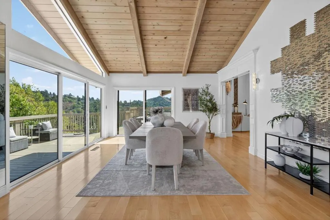
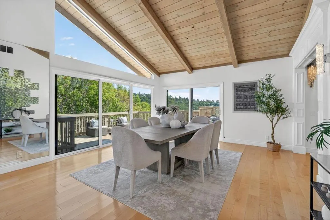
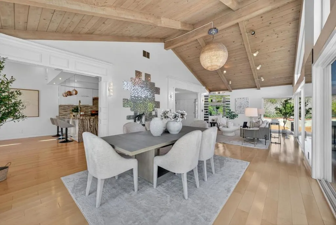
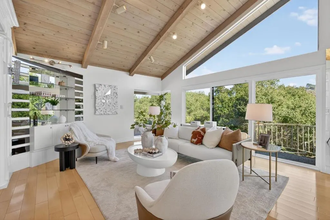
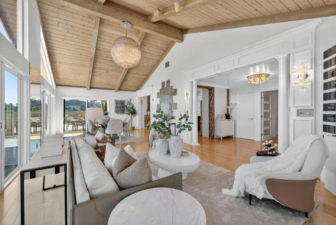
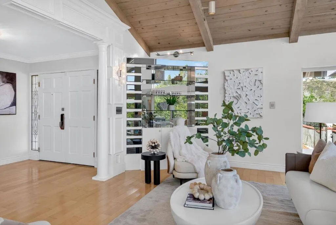
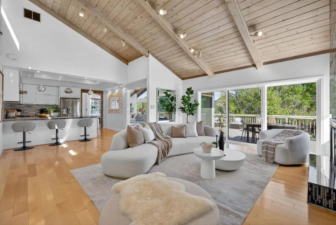
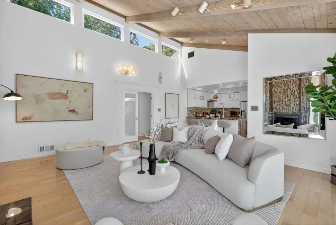
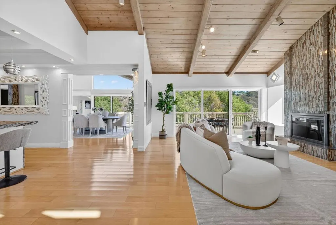
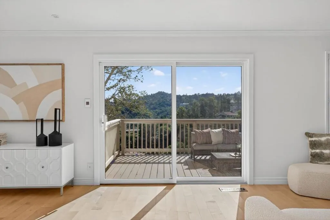
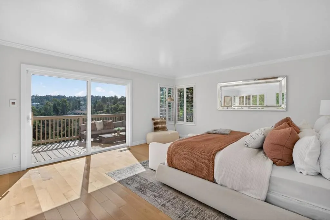
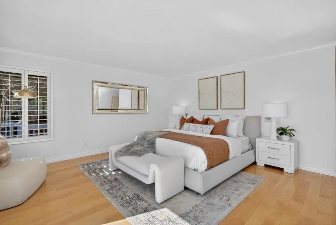
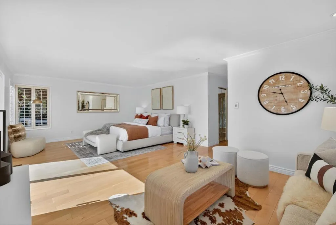
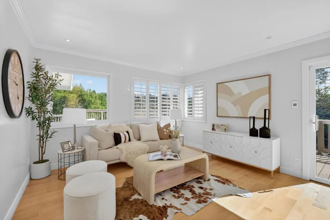
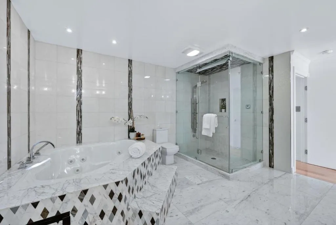
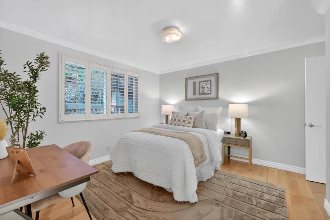
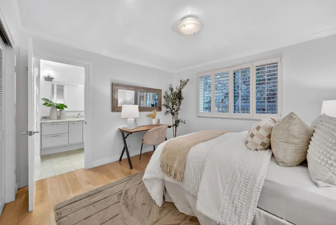
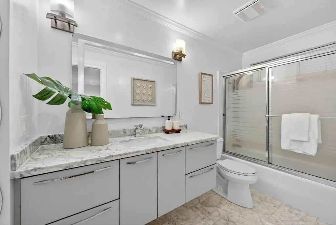
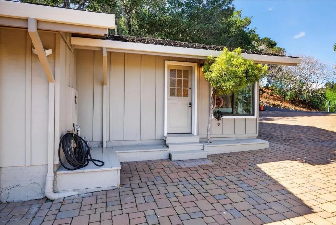
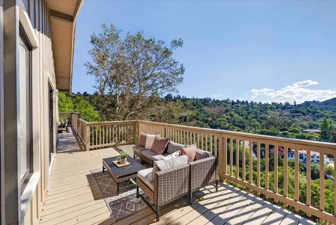
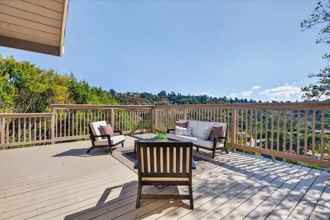
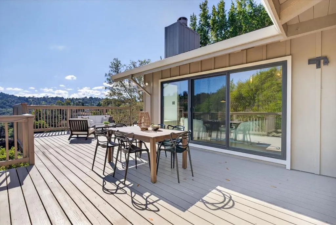
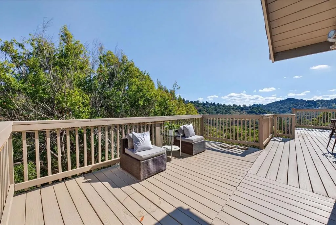
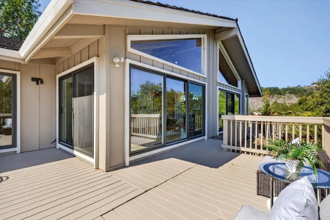
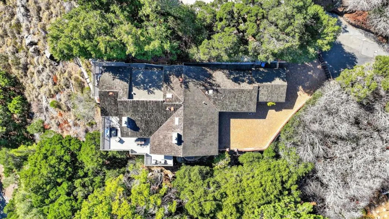
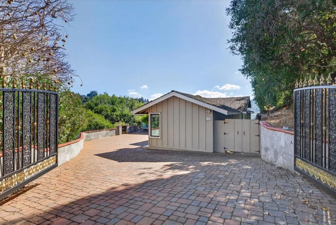
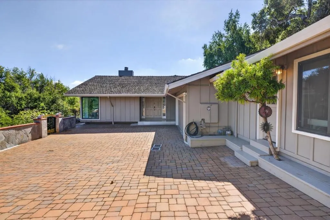
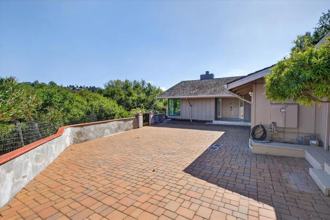
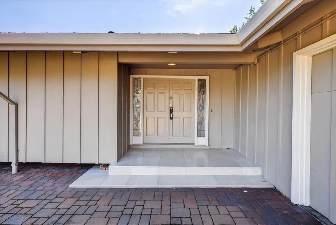
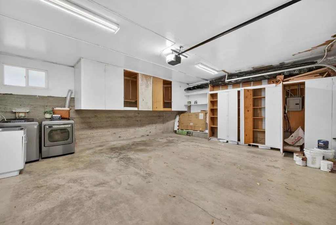
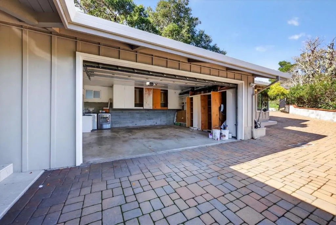
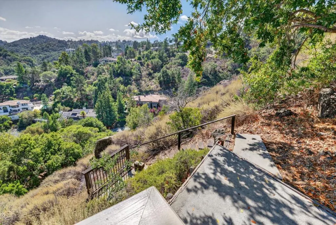
Perched in the prestigious Lakeview neighborhood of Hillsborough, this gated residence blends refined living with breathtaking design and panoramic views. A spacious motor court and two-car garage welcome you to a home of distinction. Step into the elegant foyer, where classic columns frame a soaring open-concept living area. Vaulted ceilings with exposed beams and floor-to-ceiling windows flood the space with natural light and showcase sweeping vistas. The expansive living room features a dramatic stone fireplace and flows into a chefs kitchen with high-end stainless steel appliances, tray ceiling, and a generous breakfast barperfect for everyday living and entertaining. This four-bedroom home includes a luxurious primary suite with a private sitting area and spa-inspired bath, complete with soaking tub, frameless glass shower, and double vanity. Located in the serene Lakeview area near top-rated schools, boutique shopping, and dining, with easy access to Hwy 280, 101, SF, Silicon Valley, and SFO. The land has potential for subdivision, subject to city approval.
| Price History | |
|---|---|
| 9/18/2026 | Listed $4,087,000 |
General Features
| Living Area | 3150 |
|---|---|
| Sewer | Public Sewer |
| Heating | Forced Air |
| Cooling | Central Air |
| Roof | Composition,Shingle |
| Appliances | Dishwasher,Refrigerator |
| Zoning | R10000 |
| Garage Spaces | 2 |
| Patio/Porch Features | Deck |
| Year Built | 1973 |
| View | Canyon,Neighborhood,Trees/Woods |
| Property Subtype | Single Family Residence |
| County | San Mateo |
| New Construction | false |
| Property Type | Residential |
| HOA | false |
| Attached Garage | true |
| Garage Y/N | true |
| Full Baths | 3 |
| Special Listing Conditions | Standard |
| Status | Active |
| Directions | Cross Street: Crystal Springs Rd |
| City | Hillsborough |
| High School District | Other |
| MLS Area | 699 - Not Defined |
| Lot Size Units | Square Feet |
| Lot Size Square Feet | 64991.52 |
| Property Attached Y/N | false |
| Standard Status | Active |
| Year Built Source | Assessor |
| Property Sub Type Additional | Single Family Residence |
| PostalCity | HILLSBOROUGH |
Interior Features
| Fireplace Features | Living Room |
|---|---|
| Common Walls | No Common Walls |
| Air Conditioning Y/N | true |
| Heating Y/N | true |
| Window Features | Skylight(s) |
| Fireplace Y/N | true |
| Half Baths | 1 |
| Total Bedrooms | 4 |
| LivingAreaSource | Other |
| Total Baths | 4 |
Exterior Features
| Water Source | Public |
|---|---|
| Total Parking | 2 |
| Lot Size Area | 64991.52 |
| Foundation Details | Slab |
| Lot Size Acres | 1.492 |
| Lot Size Source | Other |
Amenities
- Foreclosure
- Views
- Short Sale
- New Construction
- Adult 55+
- Lease To Own
- No HOA Fees
- Furnished
- Primary On Main
- Air Conditioning
- Seller Finance
- Green
- Fixer Upper
- Horse
- Golf
- Fireplace
- Deck
- Garage
- Basement
- Pool
Property vs Single Family Average in 94010
Price
Year Built
 Based on information from California Regional Multiple Listing Service, Inc. as of September 20, 2026 8:41 PM UTC This information is for your personal, non-commercial use and may not be used for any purpose other than to identify prospective properties you may be interested in purchasing. Display of MLS data is usually deemed reliable but is NOT guaranteed accurate by the MLS. Buyers are responsible for verifying the accuracy of all information and should investigate the data themselves or retain appropriate professionals. Information from sources other than the Listing Agent may have been included in the MLS data. Unless otherwise specified in writing, Broker/Agent has not and will not verify any information obtained from other sources. The Broker/Agent providing the information contained herein may or may not have been the Listing and/or Selling Agent.
