
Open House Sun, Sep 20th 02:00 PM - 05:00 PM
Address
408 Curie Drive, San Jose, CA
Price
$ 2,200,000
Property Attributes
- MLS#ML82061863
- TypeSingle Family
- Listing Status Active
- CountySanta Clara
- CitySan Jose
- Area Not Defined
- Zip95123
- Style
- Year Built1975
- Price$ 2,200,000
- Bedrooms4
- Full Bathrooms2
- Half Bathrooms1
- Sqr Footage2256
- Lot Size0.1322 Acres
Data Source:
California Regional MLS (CRMLS)
Property Description
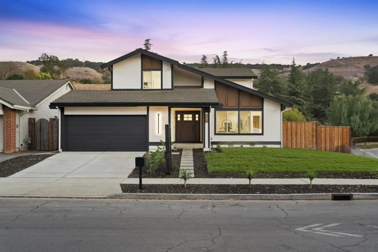
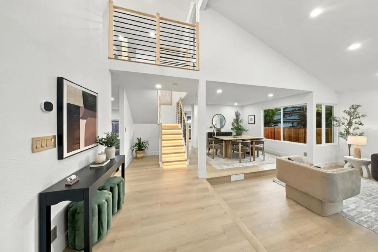
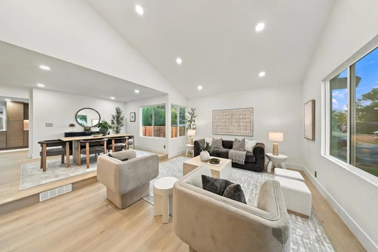
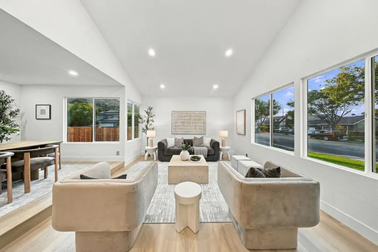
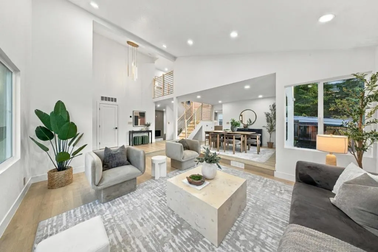
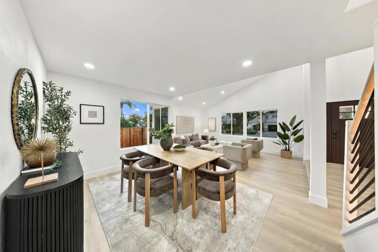
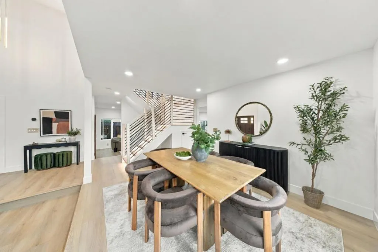
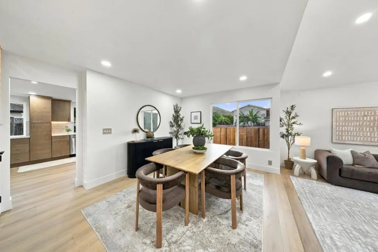
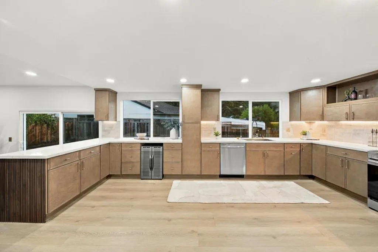
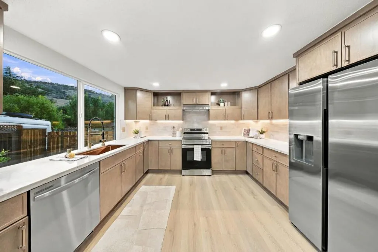
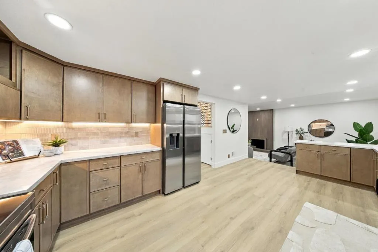
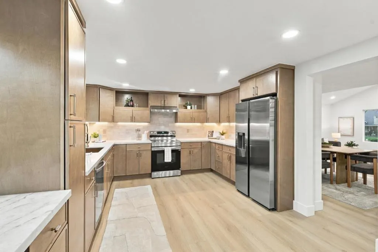
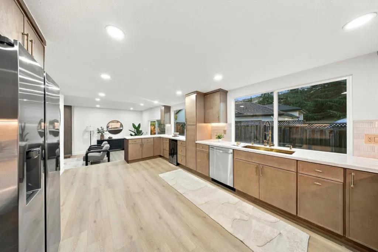
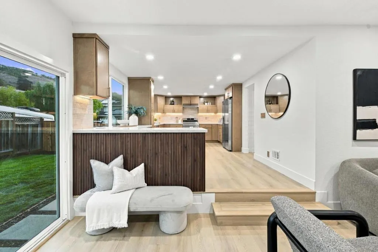
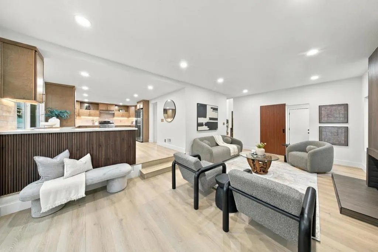
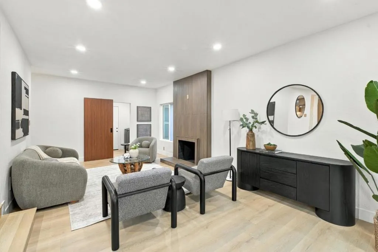
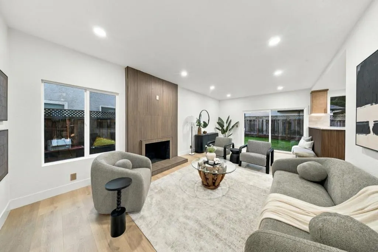
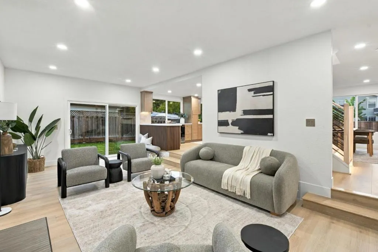
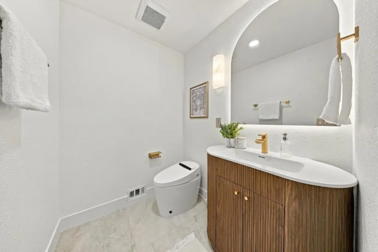
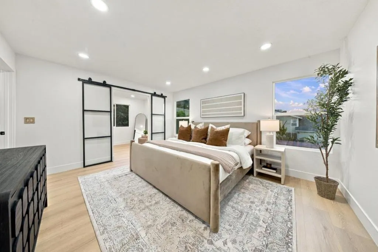
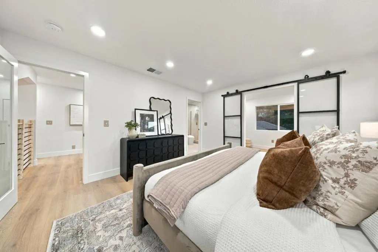
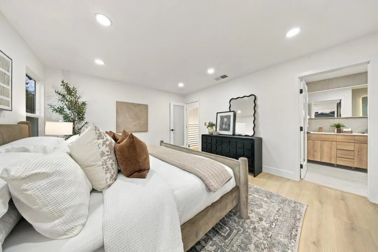
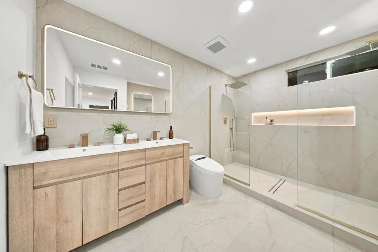
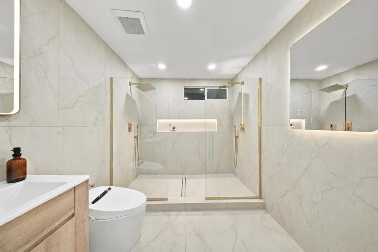
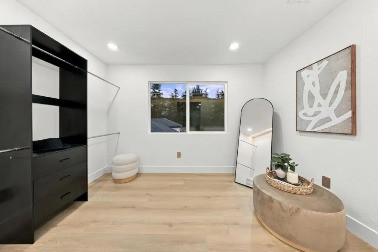
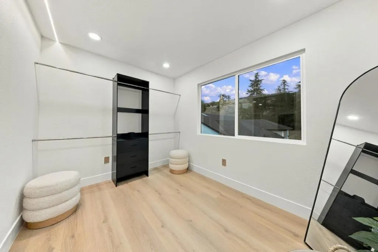
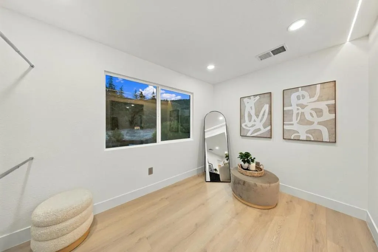
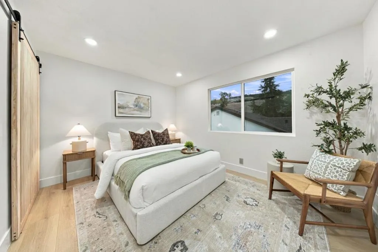
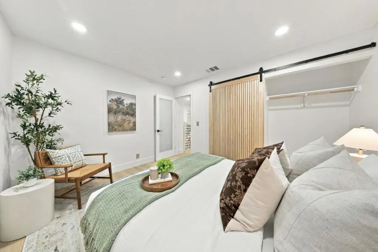
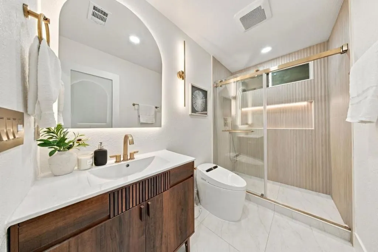
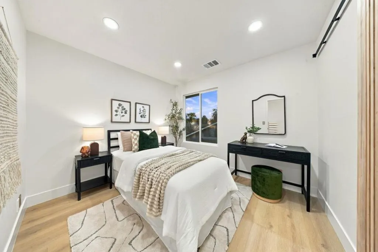
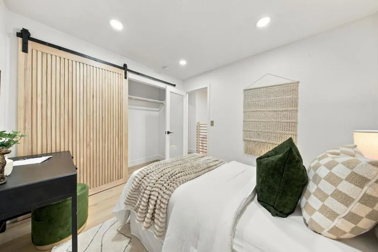
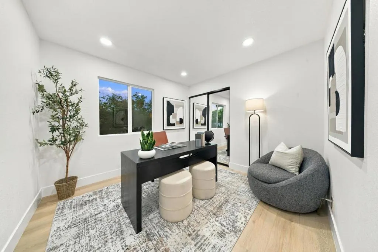
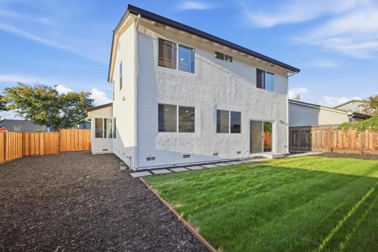
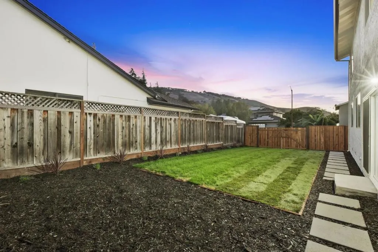
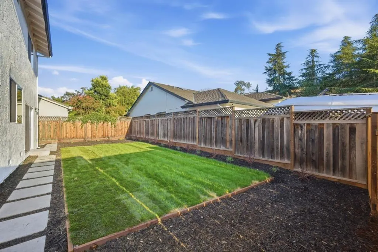
A piece of paradise next to the Santa Teresa Foothills. Just 9 doors down from the previous renovation sold comes another custom signature designed home showcasing warm, modern details & thoughtful finishes throughout. All-new copper plumbing, electrical, HVAC systems & ductwork, w/ all work completed & finalized w/ city permits. Enter through a grand open foyer w/ soaring 20-foot ceilings, a large living room, LED-lit staircase & open-concept dining room. Abundant windows fill the home w/ natural light while capturing beautiful hill & sunset views. The spacious kitchen is a true centerpiece, featuring an expansive layout, abundant cabinetry, Taj Mahal countertops, designer tile backsplash, all-new stainless steel appliances, mini refrigerator & under-cabinet LED lighting. Flows seamlessly into the large family room w/ a tiled fireplace & backyard access offering a unique front row view of the hills. Upstairs, an open hallway overlooks the foyer & living room. One wing features the primary suite w/ west-facing views, walk-in closet & bath w/ tiled walls & an impressive 8-foot-wide dual-head shower. All bathrooms feature smart toilets. The large backyard offers 12-15-foot-wide setbacks on both sides of the home, abundant open space to set up as preferred & access from the court.
| Price History | |
|---|---|
| 9/18/2026 | Listed $2,200,000 |
General Features
| Living Area | 2256 |
|---|---|
| Sewer | Public Sewer |
| Cooling | Central Air |
| Roof | Shingle |
| Zoning | A-PD |
| Garage Spaces | 2 |
| Year Built | 1975 |
| Property Subtype | Single Family Residence |
| County | Santa Clara |
| New Construction | false |
| Property Type | Residential |
| HOA | false |
| Attached Garage | true |
| Garage Y/N | true |
| Full Baths | 2 |
| Special Listing Conditions | Standard |
| Status | Active |
| Directions | Cross Street: Bevil Ct |
| City | San Jose |
| High School District | Other |
| MLS Area | 699 - Not Defined |
| Lot Size Units | Square Feet |
| Lot Size Square Feet | 5760 |
| Property Attached Y/N | false |
| Standard Status | Active |
| Occupancy Type | Vacant |
| Year Built Source | Assessor |
| Property Sub Type Additional | Single Family Residence |
| PostalCity | SAN JOSE |
Interior Features
| Fireplace Features | Living Room |
|---|---|
| Total Stories | 2 |
| Common Walls | No Common Walls |
| Air Conditioning Y/N | true |
| Heating Y/N | true |
| Fireplace Y/N | true |
| Half Baths | 1 |
| Total Bedrooms | 4 |
| LivingAreaSource | Assessor |
| Total Baths | 3 |
Exterior Features
| Water Source | Public |
|---|---|
| Total Parking | 2 |
| Lot Size Area | 5760 |
| Lot Size Acres | 0.1322 |
| Lot Size Source | Assessor |
Amenities
- Foreclosure
- Views
- Short Sale
- New Construction
- Adult 55+
- Lease To Own
- No HOA Fees
- Furnished
- Primary On Main
- Air Conditioning
- Seller Finance
- Green
- Fixer Upper
- Horse
- Golf
- Fireplace
- Deck
- Garage
- Basement
- Pool
Property vs Single Family Average in 95123
Price
Year Built
 Based on information from California Regional Multiple Listing Service, Inc. as of September 19, 2026 8:39 PM UTC This information is for your personal, non-commercial use and may not be used for any purpose other than to identify prospective properties you may be interested in purchasing. Display of MLS data is usually deemed reliable but is NOT guaranteed accurate by the MLS. Buyers are responsible for verifying the accuracy of all information and should investigate the data themselves or retain appropriate professionals. Information from sources other than the Listing Agent may have been included in the MLS data. Unless otherwise specified in writing, Broker/Agent has not and will not verify any information obtained from other sources. The Broker/Agent providing the information contained herein may or may not have been the Listing and/or Selling Agent.
